What Buncombe County homes feel when the piers shift
Manufactured homes in Buncombe County sit on terrain that does not stay still. The hollow fill sites tucked behind Leicester roads, the graded lots on the outskirts of Black Mountain, and the older parks along the French Broad river bottoms outside Asheville share a common pattern: mountain soils, seasonal moisture cycles, and the occasional hard freeze work against concrete block piers in ways that flatland setups rarely encounter. When that movement accumulates, the home makes it obvious — a front door that drags before latching, floors that lean toward one end, or seam cracks opening along the ceiling near the marriage wall of a double-wide are the signs that a re-level is overdue and that the problem will only grow if left alone.
| Scope of work | Typical NC range | What drives the number |
|---|---|---|
| Shim and adjust, single-wide | $400 – $1,200 | number of low points, access, existing block condition |
| Shim and adjust, double-wide | $700 – $2,000 | marriage wall alignment, total pier count, span |
| Pier or pad replacement, partial | $2,500 – $5,000 | how many piers failed, footer prep on clay or fill |
| Full re-block, severe settlement | $3,500 – $5,000 | complete pier replacement, new footers, full reset |
Those are working ranges for typical residential work in western NC, not quotes. The detail that shifts cost most dramatically is whether the existing piers are still structurally sound or need to come out entirely — a crew that names a firm number before inspecting the blocking and the grade beneath the home is estimating blind. See our leveling process guide for what a thorough inspection covers before any adjustment begins.
Mountain soils, freeze-thaw, and a storm record that compounds both
Most manufactured home settlement in western NC traces to two forces working together: clay-rich soils that swell when saturated and contract when dry, and the freeze-thaw cycles that come with elevation. A home's concrete block piers rest on pads pressed into that soil; when frost heaves the ground in winter and drought shrinks it in summer, the piers shift incrementally. No single season causes dramatic movement, but ten or fifteen years of it accumulates into a visible lean that shimming alone may not correct.
Buncombe County's weather record amplifies the effect. The county has seen 19 federally declared disaster events spanning 1973-2026, including hurricanes in 2020, 2021, and 2023, a tropical storm in 2024, and a significant winter storm in 2026. Extended ground saturation following a major storm softens the soil around footers that drain normally in dry years; the following winter's freeze-thaw then moves piers that were already borderline. Homes on low-lying or fill-grade sites absorb the most punishment from this cycle — and Buncombe County has no shortage of either.
The moisture piece matters most when the home is cut into a hillside. Sites where the structure sits against a slope collect uphill runoff against the rear foundation after heavy rain, keeping soil wet for weeks after the storm has passed. Routing downspouts away from the perimeter and grading the site to shed water reduces how often that pooling happens — addressing drainage before or alongside a re-level is standard practice for homes with a recurring settlement pattern in this county.
Homes set more than a decade ago on original block piers without any adjustment are overdue for inspection. A maintenance check every three to five years and a correction before the lean becomes structural costs far less than waiting until pier replacement is the only remaining option.
When shimming is not the honest answer
A standard leveling visit adds steel shims between the existing piers and the steel outriggers of the home's frame, restoring level without disturbing the support system underneath. That approach works as long as the piers and the concrete pads beneath them are structurally sound. In a climate that alternates hard freezes and prolonged wet seasons, they are sometimes not.
Concrete block piers degrade when water pools at their base and freezes. The outer surface spalls, corners chip, and load capacity drops well before the block visibly collapses. A tilted or crumbling pier cannot be shimmed to level — it must be pulled and replaced, and the footer beneath it often needs to be rebuilt in soil that has softened over repeated wet-dry cycles. That is the repair that reaches $2,500 to $5,000, and it is the only durable answer when a pier has failed rather than merely shifted.
Visual inspection is straightforward: look for white chalky powder or surface flaking on the block face indicating early spalling, corners that have broken away, and blocks that tilt more than a few degrees outside plumb. Catching deterioration before the footer beneath the pier has also eroded keeps the replacement at the lower end of the cost range. Pre-1980 manufactured homes may contain asbestos in floor tile, duct wrap, or roofing material; EPA guidance on asbestos in older manufactured housing applies if those materials would be disturbed during pier access or replacement.
A full re-block also touches the anchor system. Our anchoring guide covers what a proper tie-down inspection involves after piers are reset — and why skipping that step can leave the home technically level but structurally undersecured against the next storm season.
What NC requires before the work starts
Re-leveling a manufactured home touches the structural support system, which in North Carolina means a licensed manufactured home installer is the correct hire — not a general handyman, regardless of how simple the scope looks from outside. State licensing rules exist because adjustments to blocking, piers, and footers directly affect the home's load path and structural integrity.
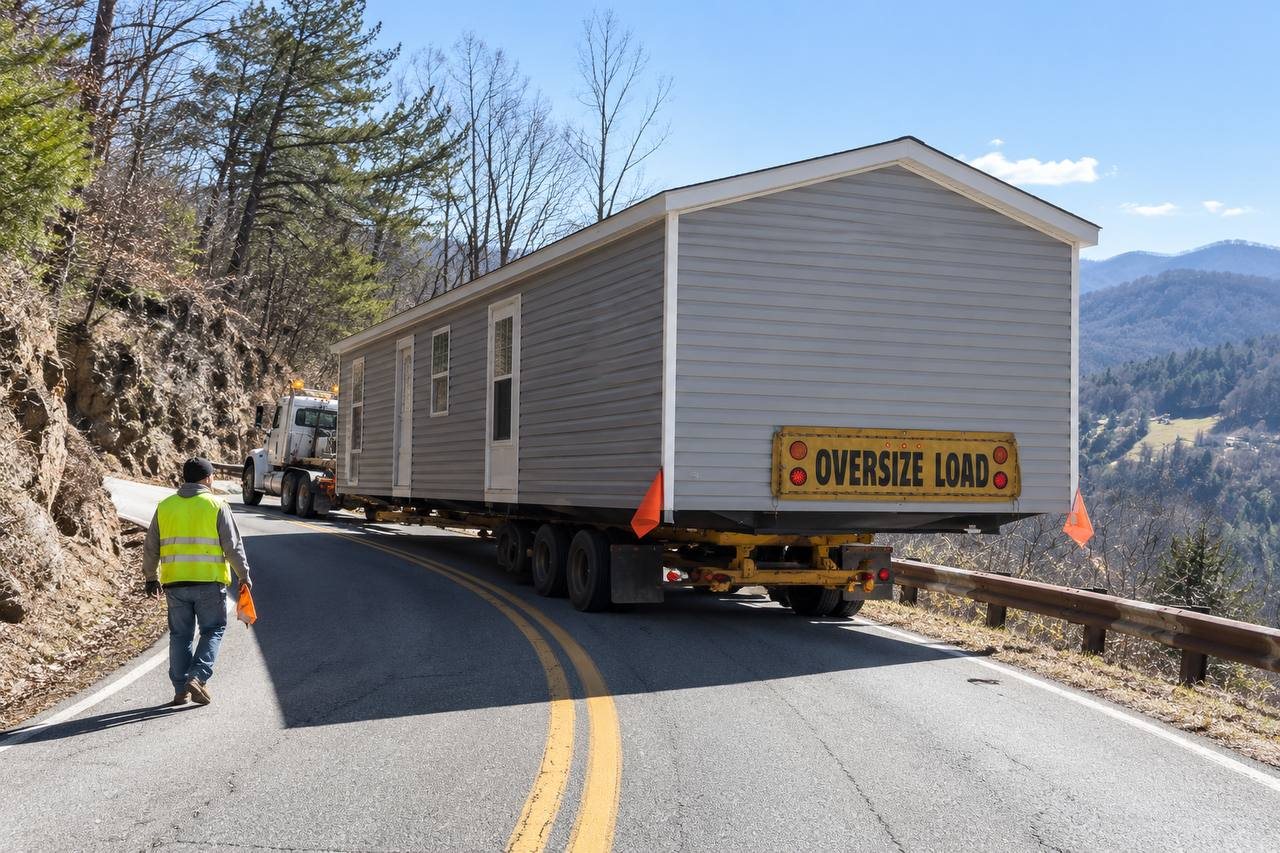
When re-leveling follows a move, two additional permits apply. Transporting a manufactured home on NC roads requires an oversize/overweight permit through the NC Department of Transportation; requirements specific to manufactured homes are documented in NCDOT Publication MH-2. A tax-paid moving permit under NCGS Chapter 105, Article 18 is required before the home leaves its existing site. Getting those out of sequence delays the transport and can strand the structure mid-route.
For anchoring after any re-level or re-block, Buncombe County falls under HUD Wind Zone I (24 CFR 3280.305), the minimum specification for most of the Southeast. Zone I sets the anchor density and tie-down method required by code; homes on exposed ridge or hilltop sites in this county may warrant spacing beyond that floor given the local terrain. Our setup and installation guide walks through what a compliant anchor system looks like after a home has been reset to level on a Buncombe County lot.
What to observe before making the first call
Three checks a homeowner can complete before calling a leveling crew narrow the estimate and sometimes eliminate the need for a preliminary site visit entirely:
- Walk the perimeter at pier height. Look for daylight between the outer frame rail and the top of any pier at each corner. A visible gap means the home has settled there. Note which corners show the gap and roughly how large it appears — the crew starts at the biggest drop, and knowing that ahead of time lets them bring the right jack capacity and block count.
- Open and close every interior door. A door that binds at the top latch corner, or swings open on its own when unlatched, points to settlement on that side of the home. Two doors sticking on the same end typically signal one settlement zone; doors sticking at opposite ends suggest a frame twist, which requires a different correction approach and usually costs more.
- Check the skirting along the lowest side. Buckled or cracked skirting panels on one end of the home often mean the frame rail has dropped far enough to compress against the skirting. That condition is almost always more than a shim visit can correct on its own.
Bring those three observations to the first call. A crew that hears which corner dropped, which doors bind, and where the skirting buckled can price the job more accurately before arriving and show up with the right materials. For a fuller picture of what qualified installation and support work involves in western NC, the setup and installation guide covers how periodic re-leveling fits into a manufactured home's maintenance cycle on Buncombe County terrain.